
Views - Primary on Main









Address
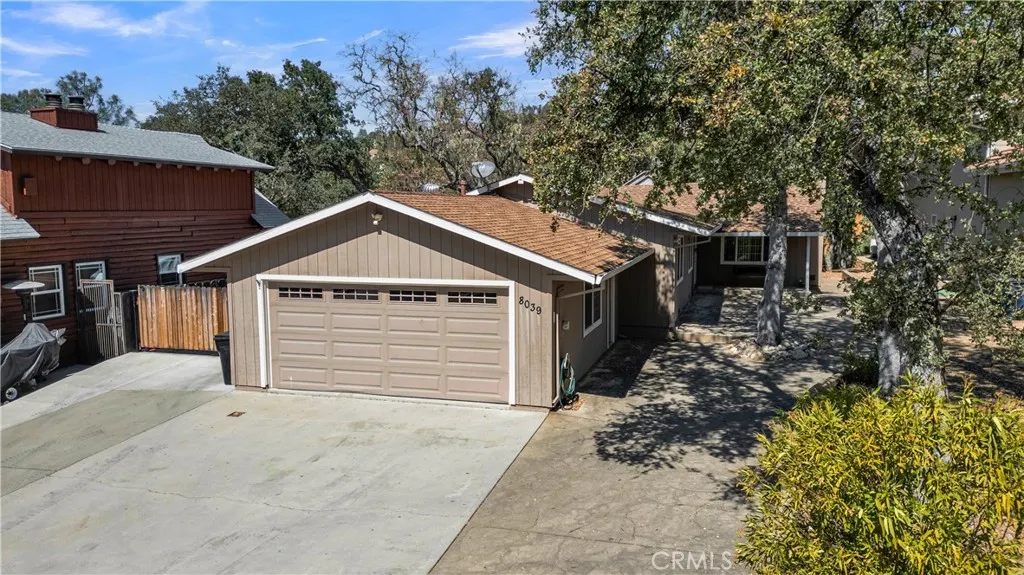
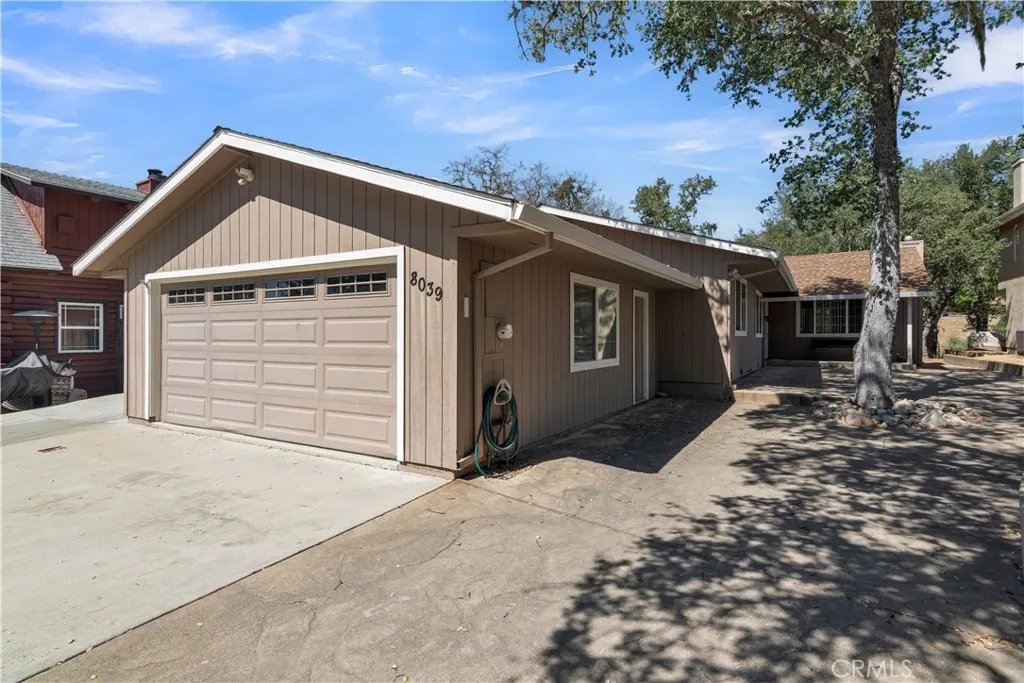
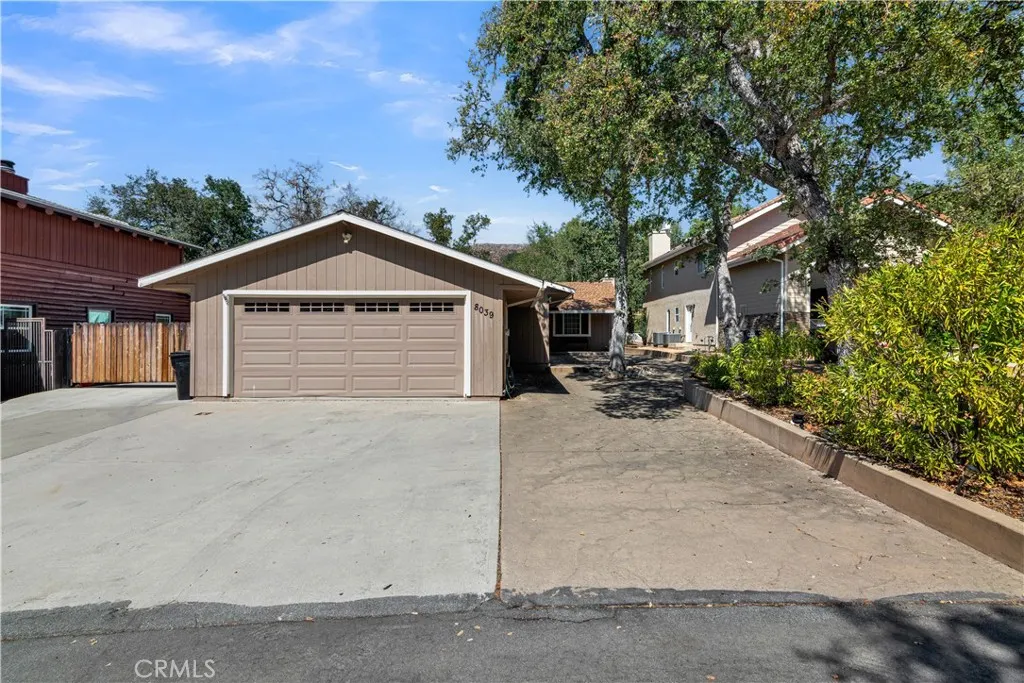
8039 Ready Road, Bradley, CA
Price
$ 610,000
Property Attributes
- MLS#NS26206413
- TypeSingle Family
- Listing Status Active
- CountySan Luis Obispo
- CityBradley
- Area PR North 46-West 101
- NeighborhoodPR Lake Nacimiento(230)
- Zip93426
- Style
- Year Built1980
- Price$ 610,000
- Bedrooms3
- Full Bathrooms2
- Half Bathrooms0
- Sqr Footage1379
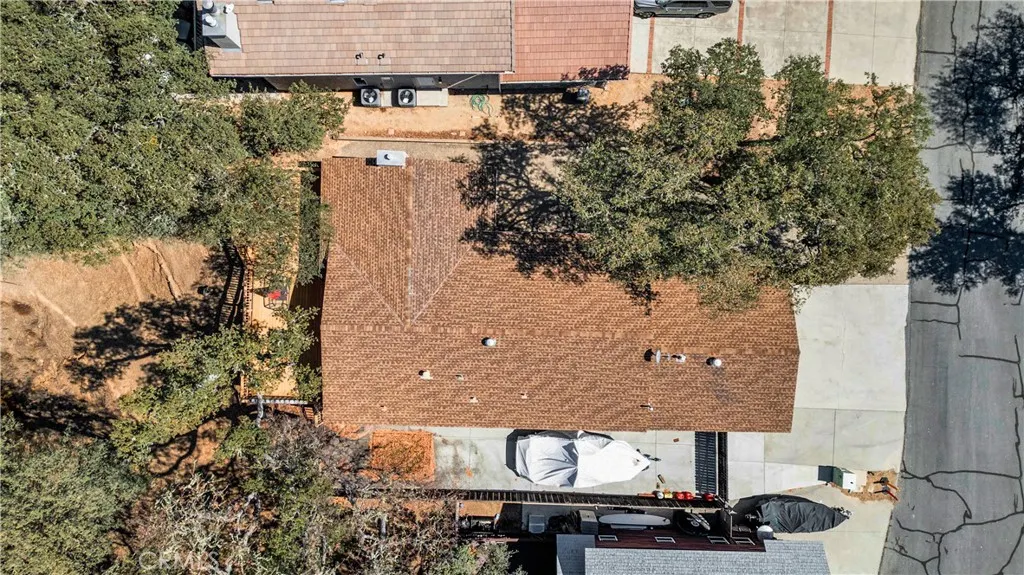
- Lot Size0.1961 Acres
Data Source:
California Regional MLS (CRMLS)
Property Description
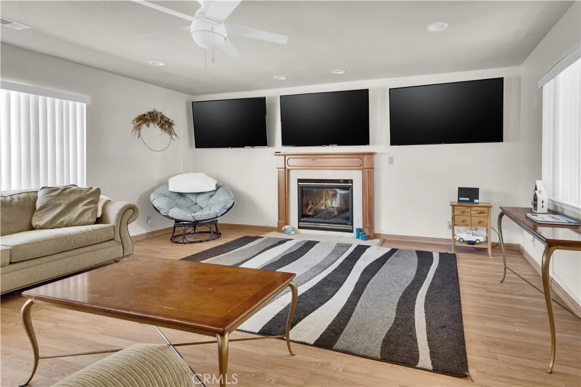
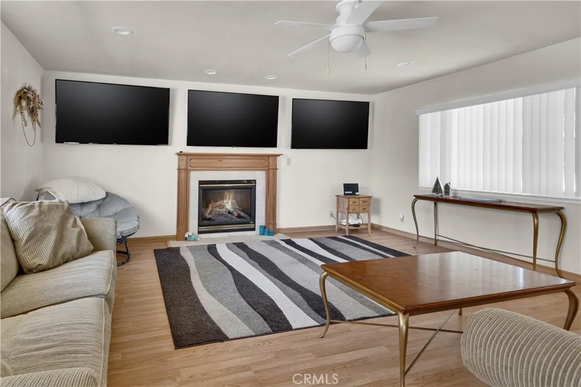
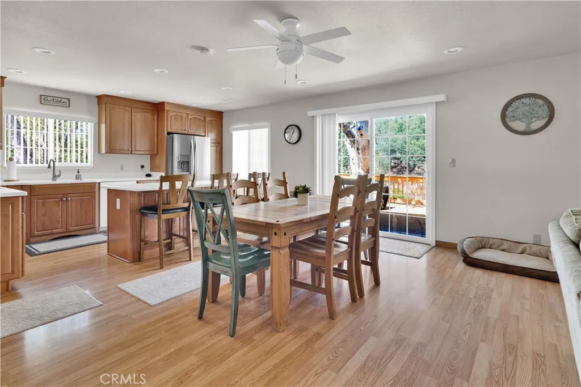
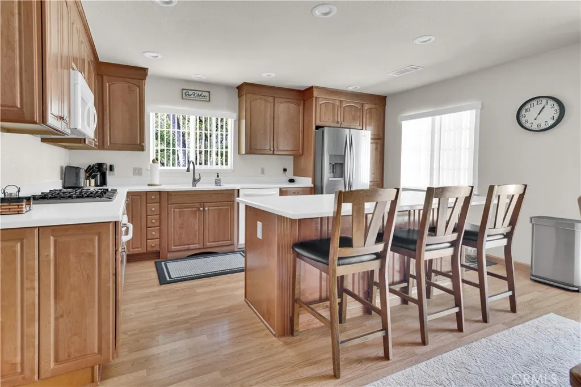
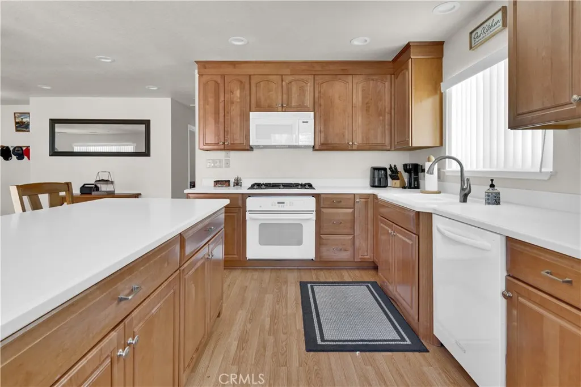
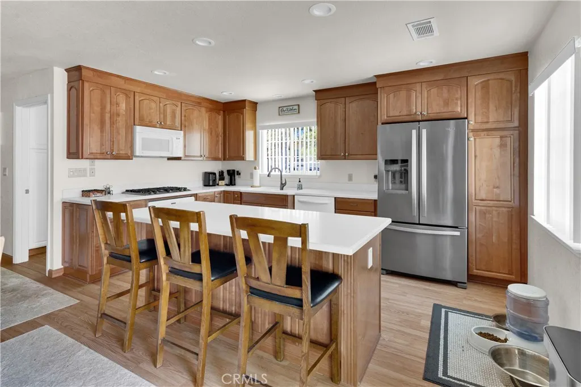
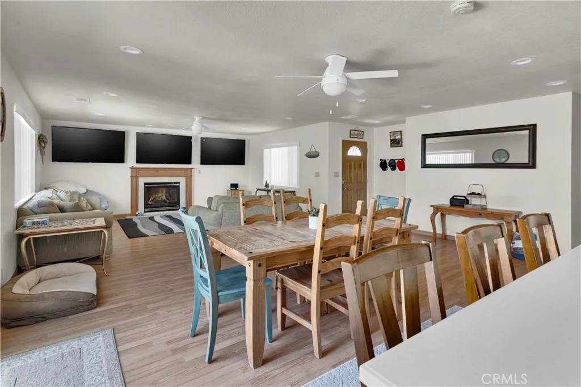
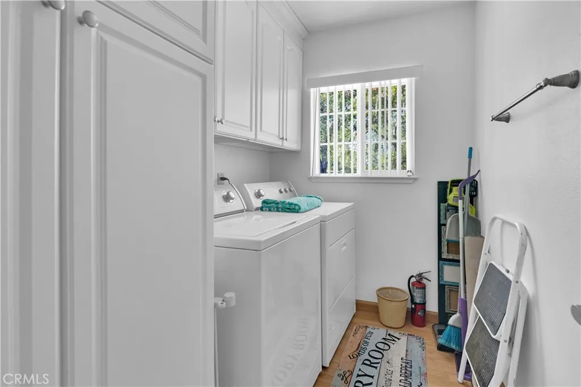
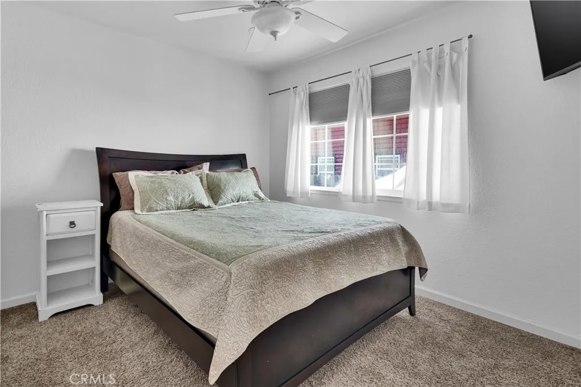
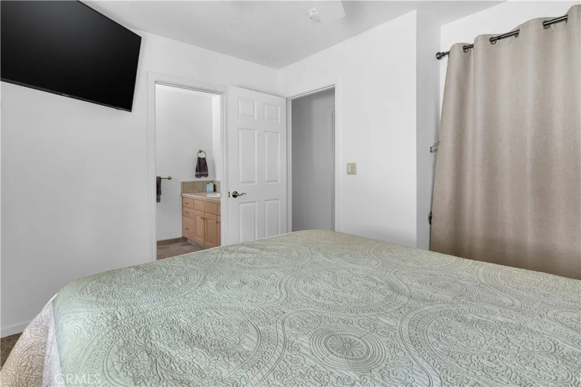
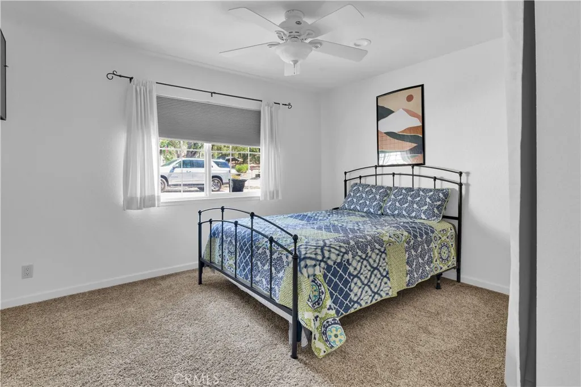
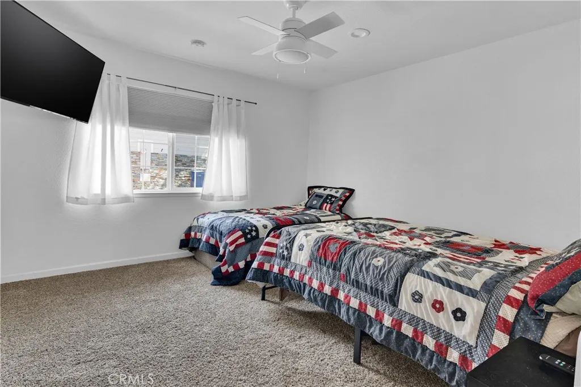
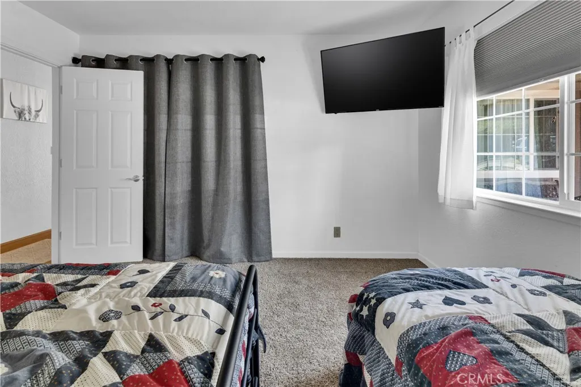
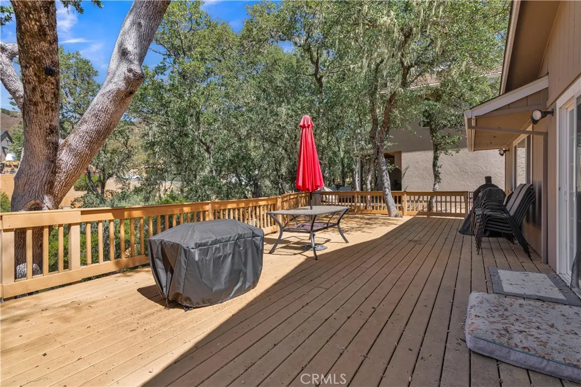
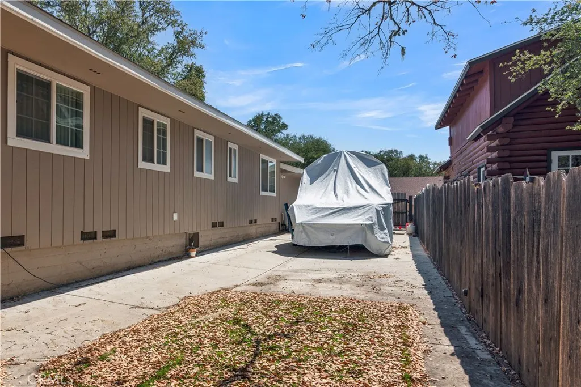
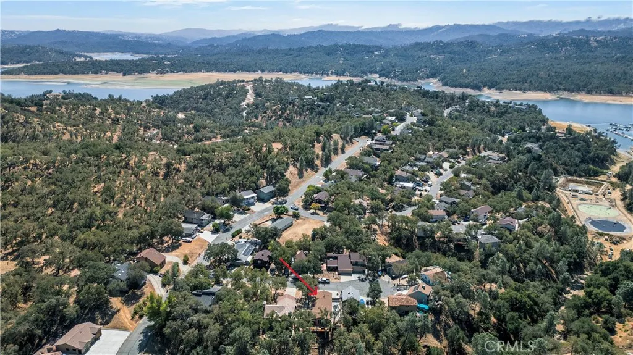
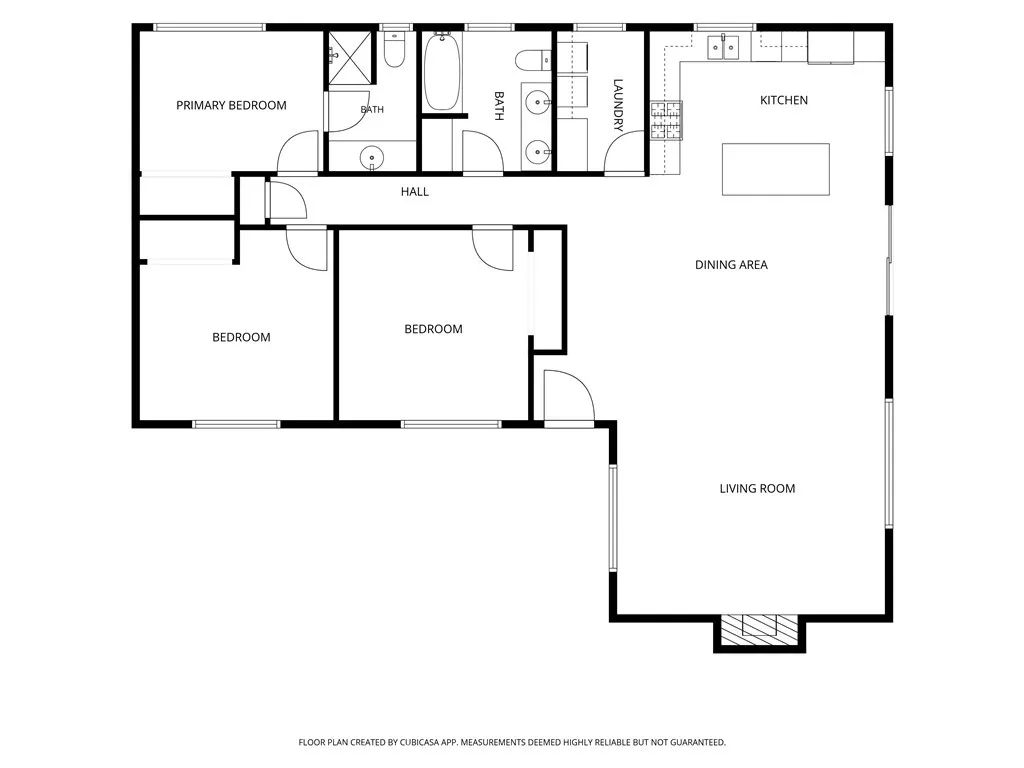
Turn-key, single-story lake house set on a level cul-de-sac in the gated community of Oak Shores. The inviting open floor plan brings together the living room, dining area and spacious kitchen, creating an ideal setting for everyday comfort and entertaining. Gather around the fireplace or enjoy casual meals at the generous kitchen island. The kitchen features a five-burner propane cooktop with plenty of room for preparing meals after a day on the lake. Down the hall are two comfortably sized guest bedrooms, a full guest bathroom with dual sinks, an indoor laundry room and a private primary suite with an en-suite bathroom. Updated recessed lighting throughout and central air conditioning add year-round comfort. Outside, relax or entertain on the large rear deck shaded by mature oak trees. A front concrete patio, level driveway and garage provide convenient access, while newer concrete along the side of the home offers additional parking for vehicles, a boat or other lake toys. Oak Shores amenities include private boat launch ramps and marina, clubhouse, heated swimming pool, day-use beaches, dog park, playground, pickleball and basketball courts, mini-golf, campground and gated security, along with community events and plenty of ways to enjoy the Lake Nacimiento lifestyle.
| Elementary School |
|---|
| Cappy Culver Elementary School |
| Price History | |
|---|---|
| 9/22/2026 | Listed $610,000 |
General Features
| Living Area | 1379 |
|---|---|
| Sewer | Public Sewer |
| Heating | Forced Air,Fireplace(s) |
| Cooling | Central Air |
| Utilities | Electricity Connected,Phone Connected,Sewer Connected,Water Connected |
| Possession | Close Of Escrow |
| Roof | Composition |
| Appliances | Dishwasher,Microwave,Propane Cooktop,Refrigerator,Tankless Water Heater,Water Heater |
| Zoning | RSF |
| HOA Fee | 3826.42 |
| Garage Spaces | 2 |
| Patio/Porch Features | Deck,Front Porch |
| Pool Features | Association |
| Security Features | Gated Community |
| Construction Materials | HardiPlank Type |
| Year Built | 1980 |
| View | Park/Greenbelt,Neighborhood,Trees/Woods |
| Stories Count | 1 |
| Levels | One |
| Property Subtype | Single Family Residence |
| Waterfront Features | Lake Privileges |
| Community Features | Dog Park,Lake,Park,Water Sports,Fishing,Gated,Marina |
| Assoc Fee Paid Per | Annually |
| County | San Luis Obispo |
| New Construction | false |
| Property Type | Residential |
| Association Amenities | Clubhouse,Controlled Access,Dock,Dog Park,Maintenance Grounds,Meeting Room,Management,Outdoor Cooking Area,Other Courts,Picnic Area,Playground,Pickleball,Pool,Pets Allowed,Trail(s) |
| HOA | true |
| Attached Garage | true |
| Subdivision Name | PR Lake Nacimiento(230) |
| Garage Y/N | true |
| Full Baths | 2 |
| Special Listing Conditions | Standard |
| Status | Active |
| Directions | Straight at minigolf course onto Lakeview Dr., right on Ready Rd., house on right. |
| City | Bradley |
| Association Name | OSCA |
| Entry Location | front door |
| Senior Community Y/N | false |
| High School District | Paso Robles Joint Unified |
| Open Parking Spaces | 4 |
| Number Of Units Total | 1 |
| MLS Area | PRNW - PR North 46-West 101 |
| Lot Size Units | Square Feet |
| Lot Size Square Feet | 8540 |
| Listing Terms | Cash,Cash to New Loan,Conventional,FHA,USDA Loan,VA Loan |
| Spa Features | None |
| Elementary School | Cappy Culver |
| Property Attached Y/N | false |
| Land Lease Y/N | false |
| Property Condition | Turnkey |
| Additional Parcels Y/N | false |
| Lease Considered Y/N | false |
| Virtual Tour | https://drive.google.com/file/d/1HoFVN93yDAgrokDZT95Y3ACwjIeCf7u6/view?usp=sharing |
| Structure Type | House |
| Living Area Units | Square Feet |
| Standard Status | Active |
| Occupancy Type | Owner |
| Year Built Source | Public Records |
| Tax Lot | 37 |
| Property Sub Type Additional | Single Family Residence |
| PostalCity | BRADLEY |
Interior Features
| Interior Amenities | Breakfast Bar,Ceiling Fan(s),Furnished,Open Floorplan,Bedroom on Main Level,Main Level Primary,Primary Suite |
|---|---|
| Flooring | Laminate |
| Fireplace Features | Living Room |
| Total Stories | 1 |
| Common Walls | No Common Walls |
| Air Conditioning Y/N | true |
| Heating Y/N | true |
| Window Features | Double Pane Windows |
| Fireplace Y/N | true |
| Laundry Features | Inside,Laundry Room |
| Total Bedrooms | 3 |
| Entry Level | 1 |
| Main Level Bedrooms | 3 |
| Main Level Bathrooms | 2 |
| LivingAreaSource | Assessor |
| Total Baths | 2 |
Exterior Features
| Exterior Amenities | Rain Gutters |
|---|---|
| Fencing | Partial,Wood |
| Parking Features | Driveway,Garage |
| Lot Features | Cul-De-Sac,Sloped Down,Level |
| Water Source | Private |
| Total Parking | 6 |
| Lot Size Area | 8540 |
| Foundation Details | Slab |
| Spa | false |
| Lot Size Acres | 0.1961 |
| Private Pool | false |
| Lot Size Source | Assessor |
Amenities
- Foreclosure
- Views
- Short Sale
- New Construction
- Adult 55+
- Lease To Own
- No HOA Fees
- Furnished
- Primary On Main
- Air Conditioning
- Seller Finance
- Green
- Fixer Upper
- Horse
- Golf
- Fireplace
- Deck
- Garage
- Basement
- Pool
Property vs Single Family Average in 93426
Price
Year Built
 Based on information from California Regional Multiple Listing Service, Inc. as of September 22, 2026 12:40 AM UTC This information is for your personal, non-commercial use and may not be used for any purpose other than to identify prospective properties you may be interested in purchasing. Display of MLS data is usually deemed reliable but is NOT guaranteed accurate by the MLS. Buyers are responsible for verifying the accuracy of all information and should investigate the data themselves or retain appropriate professionals. Information from sources other than the Listing Agent may have been included in the MLS data. Unless otherwise specified in writing, Broker/Agent has not and will not verify any information obtained from other sources. The Broker/Agent providing the information contained herein may or may not have been the Listing and/or Selling Agent.
